
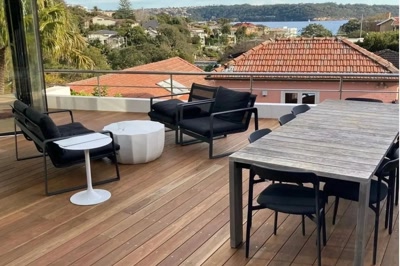
122 Hopetoun Avenue, Vaucluse
Renovation & extension
Whole home renovation and extension.

Second storeys, rear additions and whole home renovations on established Sydney houses.
Most of the homes we extend are heritage affected, occupied, or both. That changes the sequence of the build more than it changes the build itself.
Piper Moss brings together Stephen's 40 years of building, with estimating and risk-control expertise gained through major NSW infrastructure projects.
Extensions on established Sydney homes, planned around the way you actually use the place.
Ground floor additions that open the back of the house to the garden and the light.
Adding a level to an existing home, including the structural work underneath it.
Using the roof space you already have, with proper access and headroom.
Reworking the whole plan rather than adding to a layout that never worked.
Wet areas with the waterproofing detailed properly the first time.
Conservation areas and heritage items, worked through council with the right trades.
Our extension estimator walks you through seven steps and gives an indicative range for your project. No sign up, and no obligation.
Try cladding, roofing, decking, paving and window frames on a 3D Sydney extension in our free Material Studio. Start from one of four palettes we would build ourselves, see it in year ten, and get an indicative range for a single-storey extension.
Concept visualisation only. The range is indicative and may change after a site inspection.
Spotted Gum shiplap, Blackbutt battens, fibre cement weatherboard, standing seam steel or smooth render, each marked Standard, Mid-tier or Premium.
Corrugated COLORBOND® steel in a low-sheen finish, in Monument, Woodland Grey or Surfmist. Or terracotta or concrete tile, with the low-pitch extension roof in steel to suit.
Switch to year ten for an indicative look at how each finish ages, from hardwood silvering to paint fading, with the upkeep each one asks for.
Mark bushfire-prone land or a site within 1 km of the sea, and every material carries our builder's notes for it. Your BAL comes from a bushfire assessment, not from the Studio.
Yes. In our free Material Studio you can try exterior cladding, COLORBOND® roof colours, decking, paving and window frames on a 3D Sydney extension, then switch to year ten to see indicative ageing. Mark bushfire-prone land or a site within 1 km of the sea for our builder's notes on each material. Send us your details and it shows an indicative range for a single-storey extension in your choices, and our builders call you to scope it. The range may change after a site inspection.
We plan the work so the house stays weather tight at every stage, and so the parts you need most, a kitchen, a bathroom, a way in and out, are not all offline at once.
On a second storey that means getting the new roof structure on and closed before the existing ceiling comes out. On a rear addition it means keeping the existing rear wall working as a weather line until the new envelope is sealed.
In conservation areas and on heritage items the constraints come earlier, at council and in the documentation, rather than turning up as surprises mid build.
We attend site, establish what is actually wrong and put the scope in writing before anyone talks about price.
Priced line by line with the assumptions stated. Provisional items are named and capped, never buried in the total.
Supervised on site, reported weekly, and handed over with documentation, warranties and a defects period we answer.
Renovation and extension work on established homes.
Whole home renovation and extension.
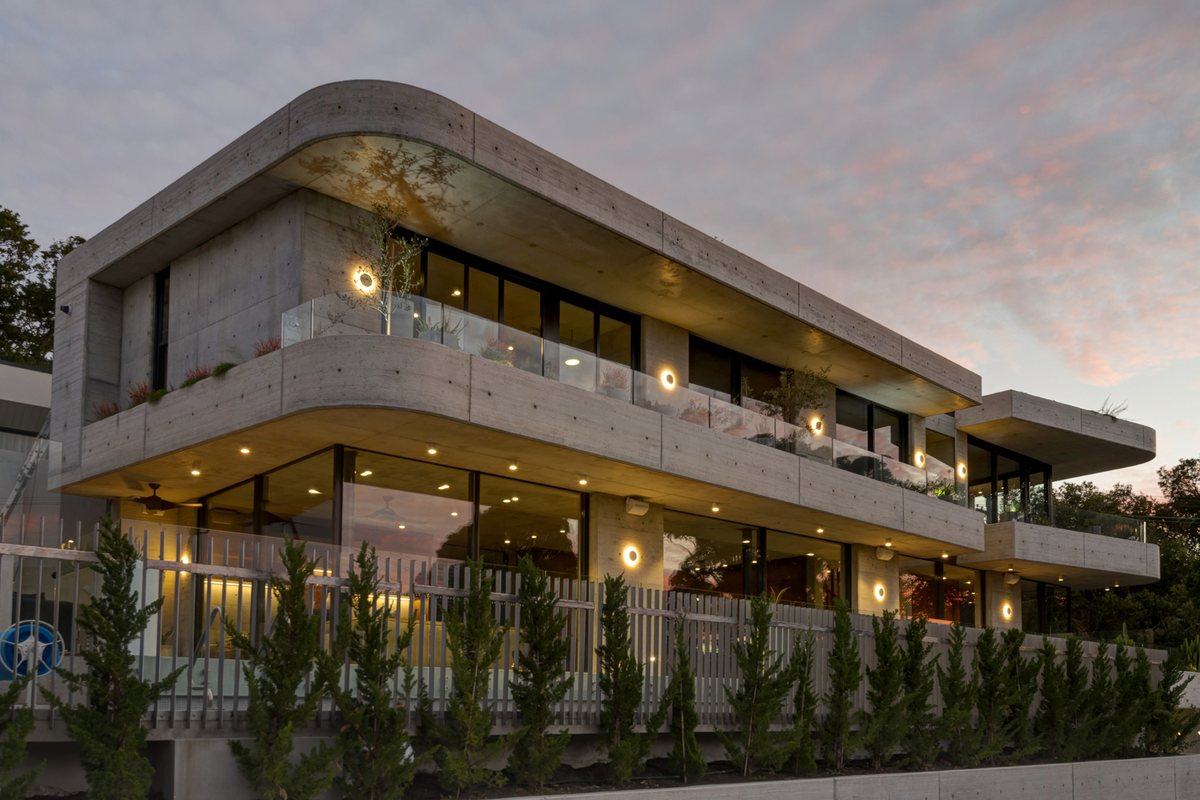
Knockdown rebuild. Master Builders Award winner.
[email protected]
0478 183 300
Mon to Fri 7am to 6pm, Sat 8am to 2pm